

805-779-0453
805-779-0453
805-779-0453
Modern Coastal Living in Grover Beach
402 W Grand Ave #317, Grover Beach, CA 93433
Modern Coastal Living in Grover Beach
402 W Grand Ave #317, Grover Beach, CA 93433
Modern Coastal Living in Grover Beach
402 W Grand Ave #317, Grover Beach, CA 93433
506 sq. ft.
1 Bedroom
1 Bathroom
42 sq. ft. Private Balcony
506 sq. ft.
1 Bedroom
1 Bathroom
42 sq. ft. Private Balcony
506 sq. ft.
1 Bedroom
1 Bathroom
42 sq. ft.
Private Balcony
Modern Comfort Meets Coastal Convenience
Welcome to 402 W Grand Ave #317, a beautifully designed 1-bedroom, 1-bathroom residence located in the heart of Grover Beach, CA. Offering 506 square feet of thoughtfully planned interior living space, this condo delivers the perfect blend of modern convenience and relaxed coastal charm.
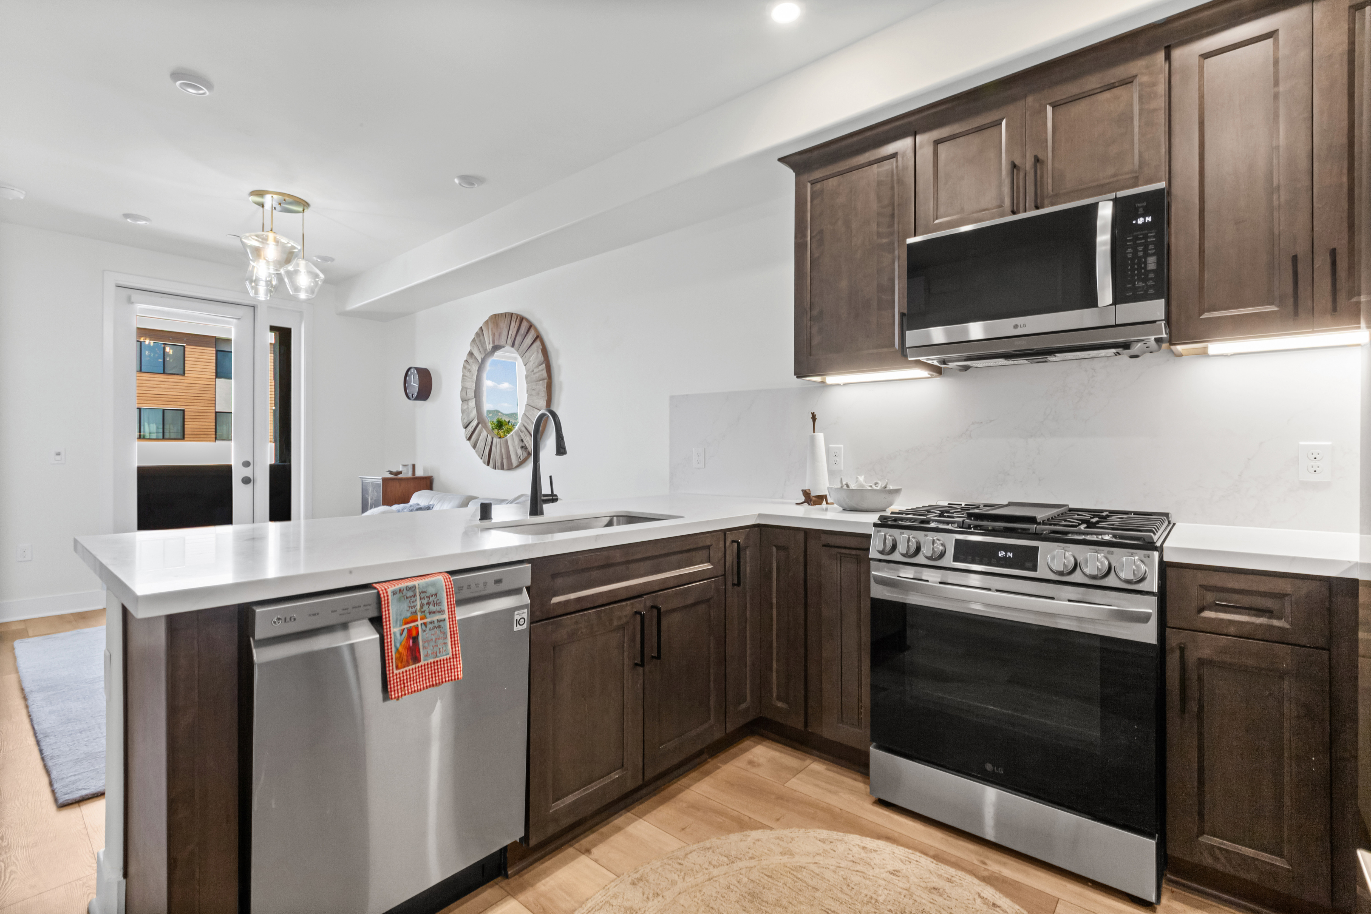
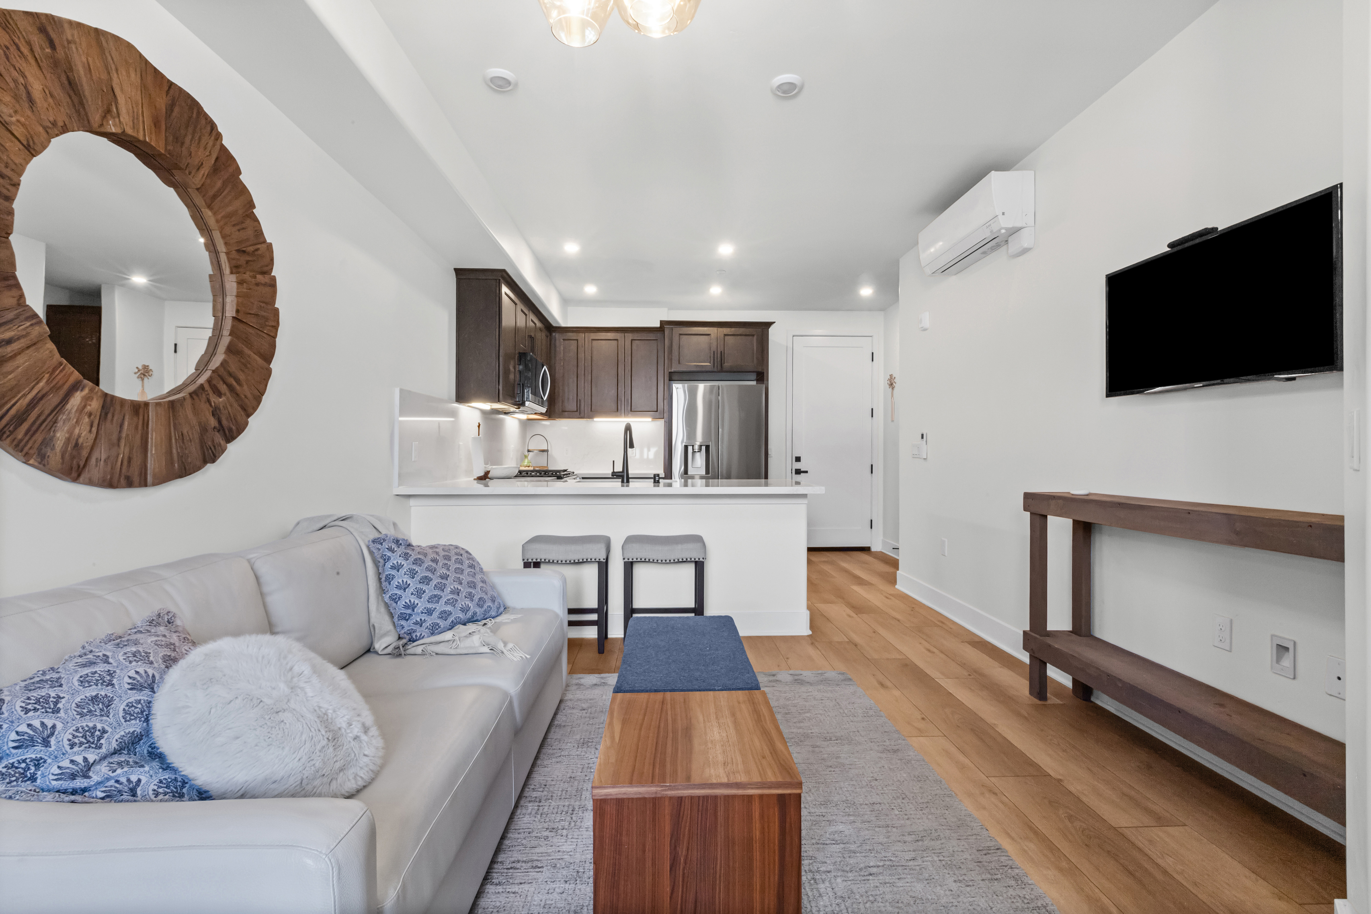
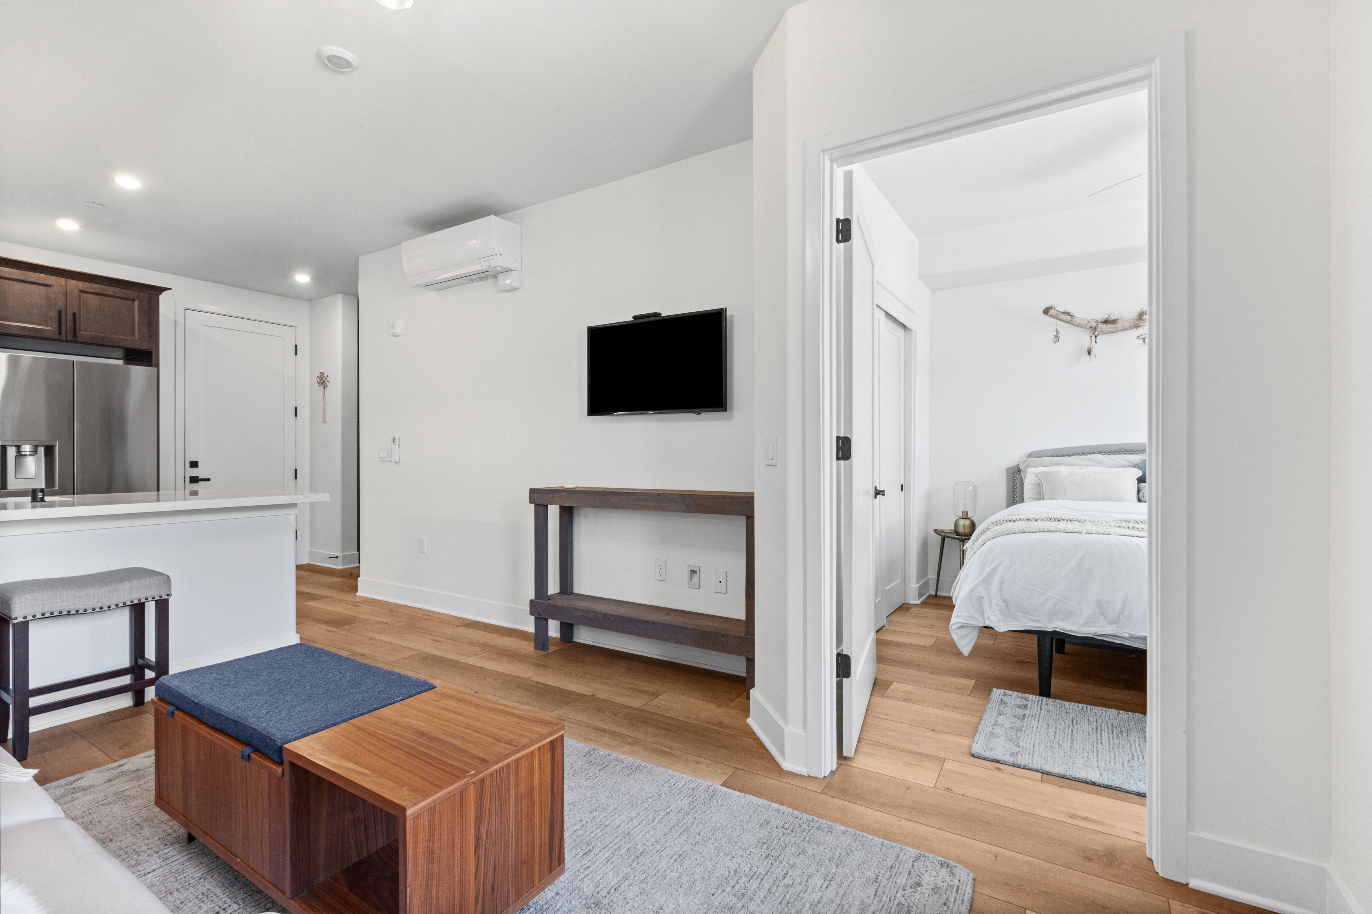
Step into a welcoming foyer that flows seamlessly into an open-concept kitchen and living area, complete with continuous living spaces designed for everyday comfort. Enjoy the rare convenience of a dedicated in-unit laundry room and step outside to your private 42-square-foot balcony—ideal for taking in fresh ocean breezes. Positioned just minutes from Pismo Beach and the Central Coast’s finest dining and outdoor recreation, this home is an ideal primary residence, getaway, or investment property.
Modern Comfort Meets Coastal Convenience
Welcome to 402 W Grand Ave #317, a beautifully designed 1-bedroom, 1-bathroom residence located in the heart of Grover Beach, CA. Offering 506 square feet of thoughtfully planned interior living space, this condo delivers the perfect blend of modern convenience and relaxed coastal charm.
Step into a welcoming foyer that flows seamlessly into an open-concept kitchen and living area, complete with continuous living spaces designed for everyday comfort. Enjoy the rare convenience of a dedicated in-unit laundry room and step outside to your private 42-square-foot balcony—ideal for taking in fresh ocean breezes. Positioned just minutes from Pismo Beach and the Central Coast’s finest dining and outdoor recreation, this home is an ideal primary residence, getaway, or investment property.
Modern Comfort Meets Coastal Convenience
Welcome to 402 W Grand Ave #317, a beautifully designed 1-bedroom, 1-bathroom residence located in the heart of Grover Beach, CA. Offering 506 square feet of thoughtfully planned interior living space, this condo delivers the perfect blend of modern convenience and relaxed coastal charm.
Step into a welcoming foyer that flows seamlessly into an open-concept kitchen and living area, complete with continuous living spaces designed for everyday comfort. Enjoy the rare convenience of a dedicated in-unit laundry room and step outside to your private 42-square-foot balcony—ideal for taking in fresh ocean breezes. Positioned just minutes from Pismo Beach and the Central Coast’s finest dining and outdoor recreation, this home is an ideal primary residence, getaway, or investment property.
Layout & Detailed Room Specs
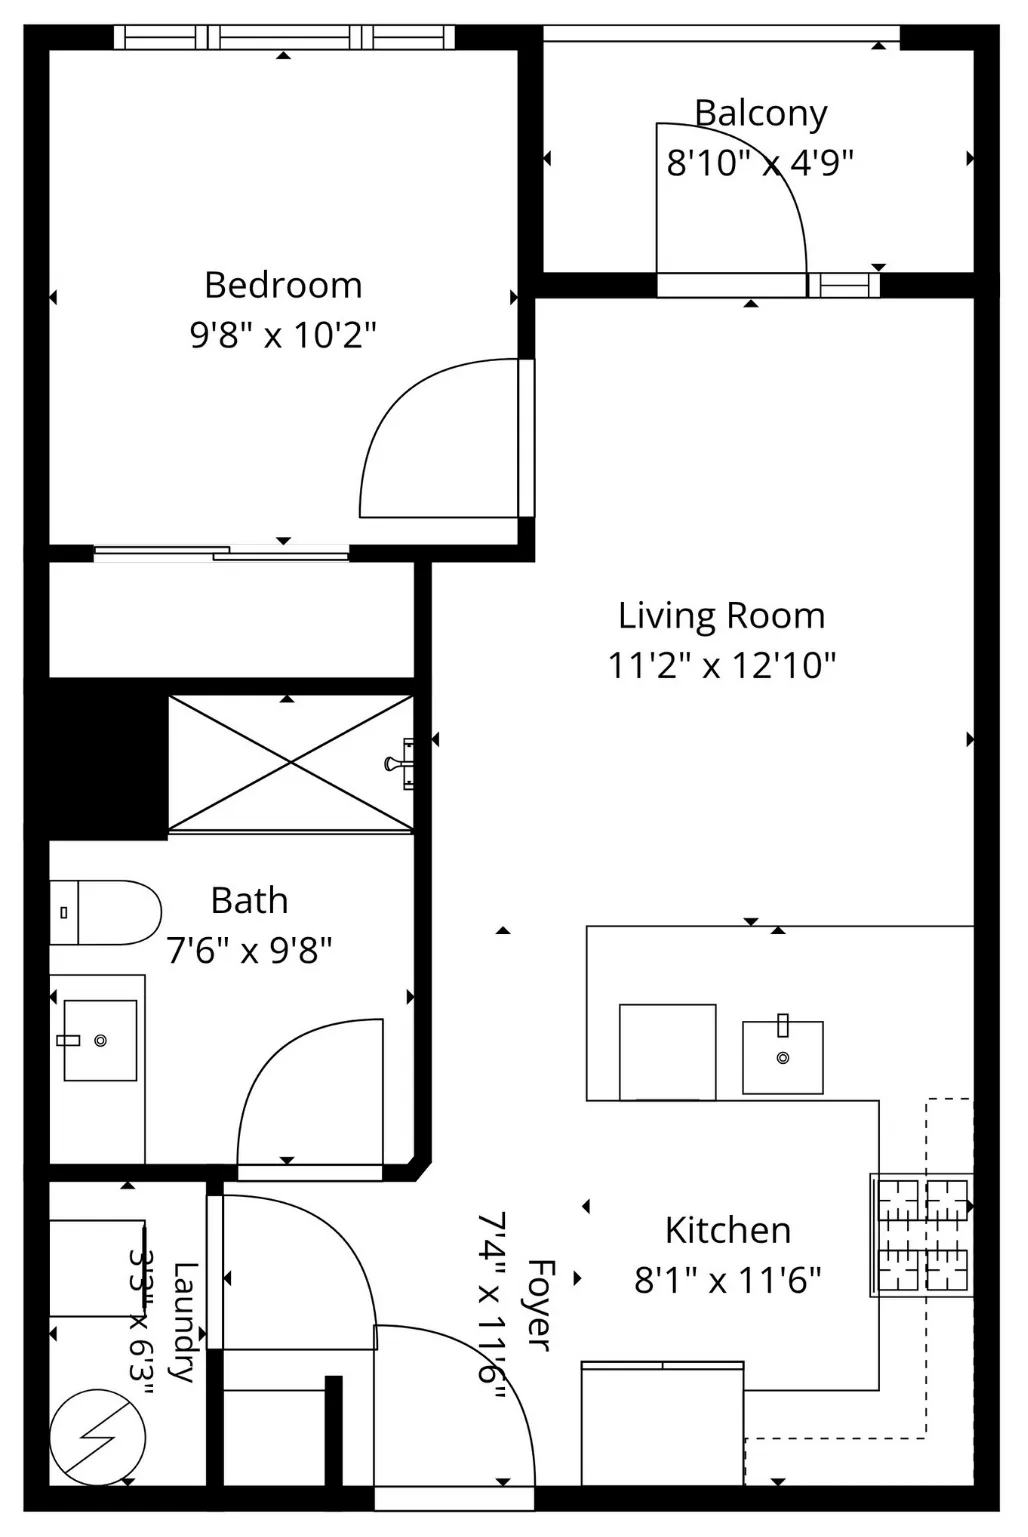
Room Specs Breakdown:
Living Room: 11'2" x 12'10" (132 sq. ft.)
Kitchen: 8'1" x 11'6" (93 sq. ft.)
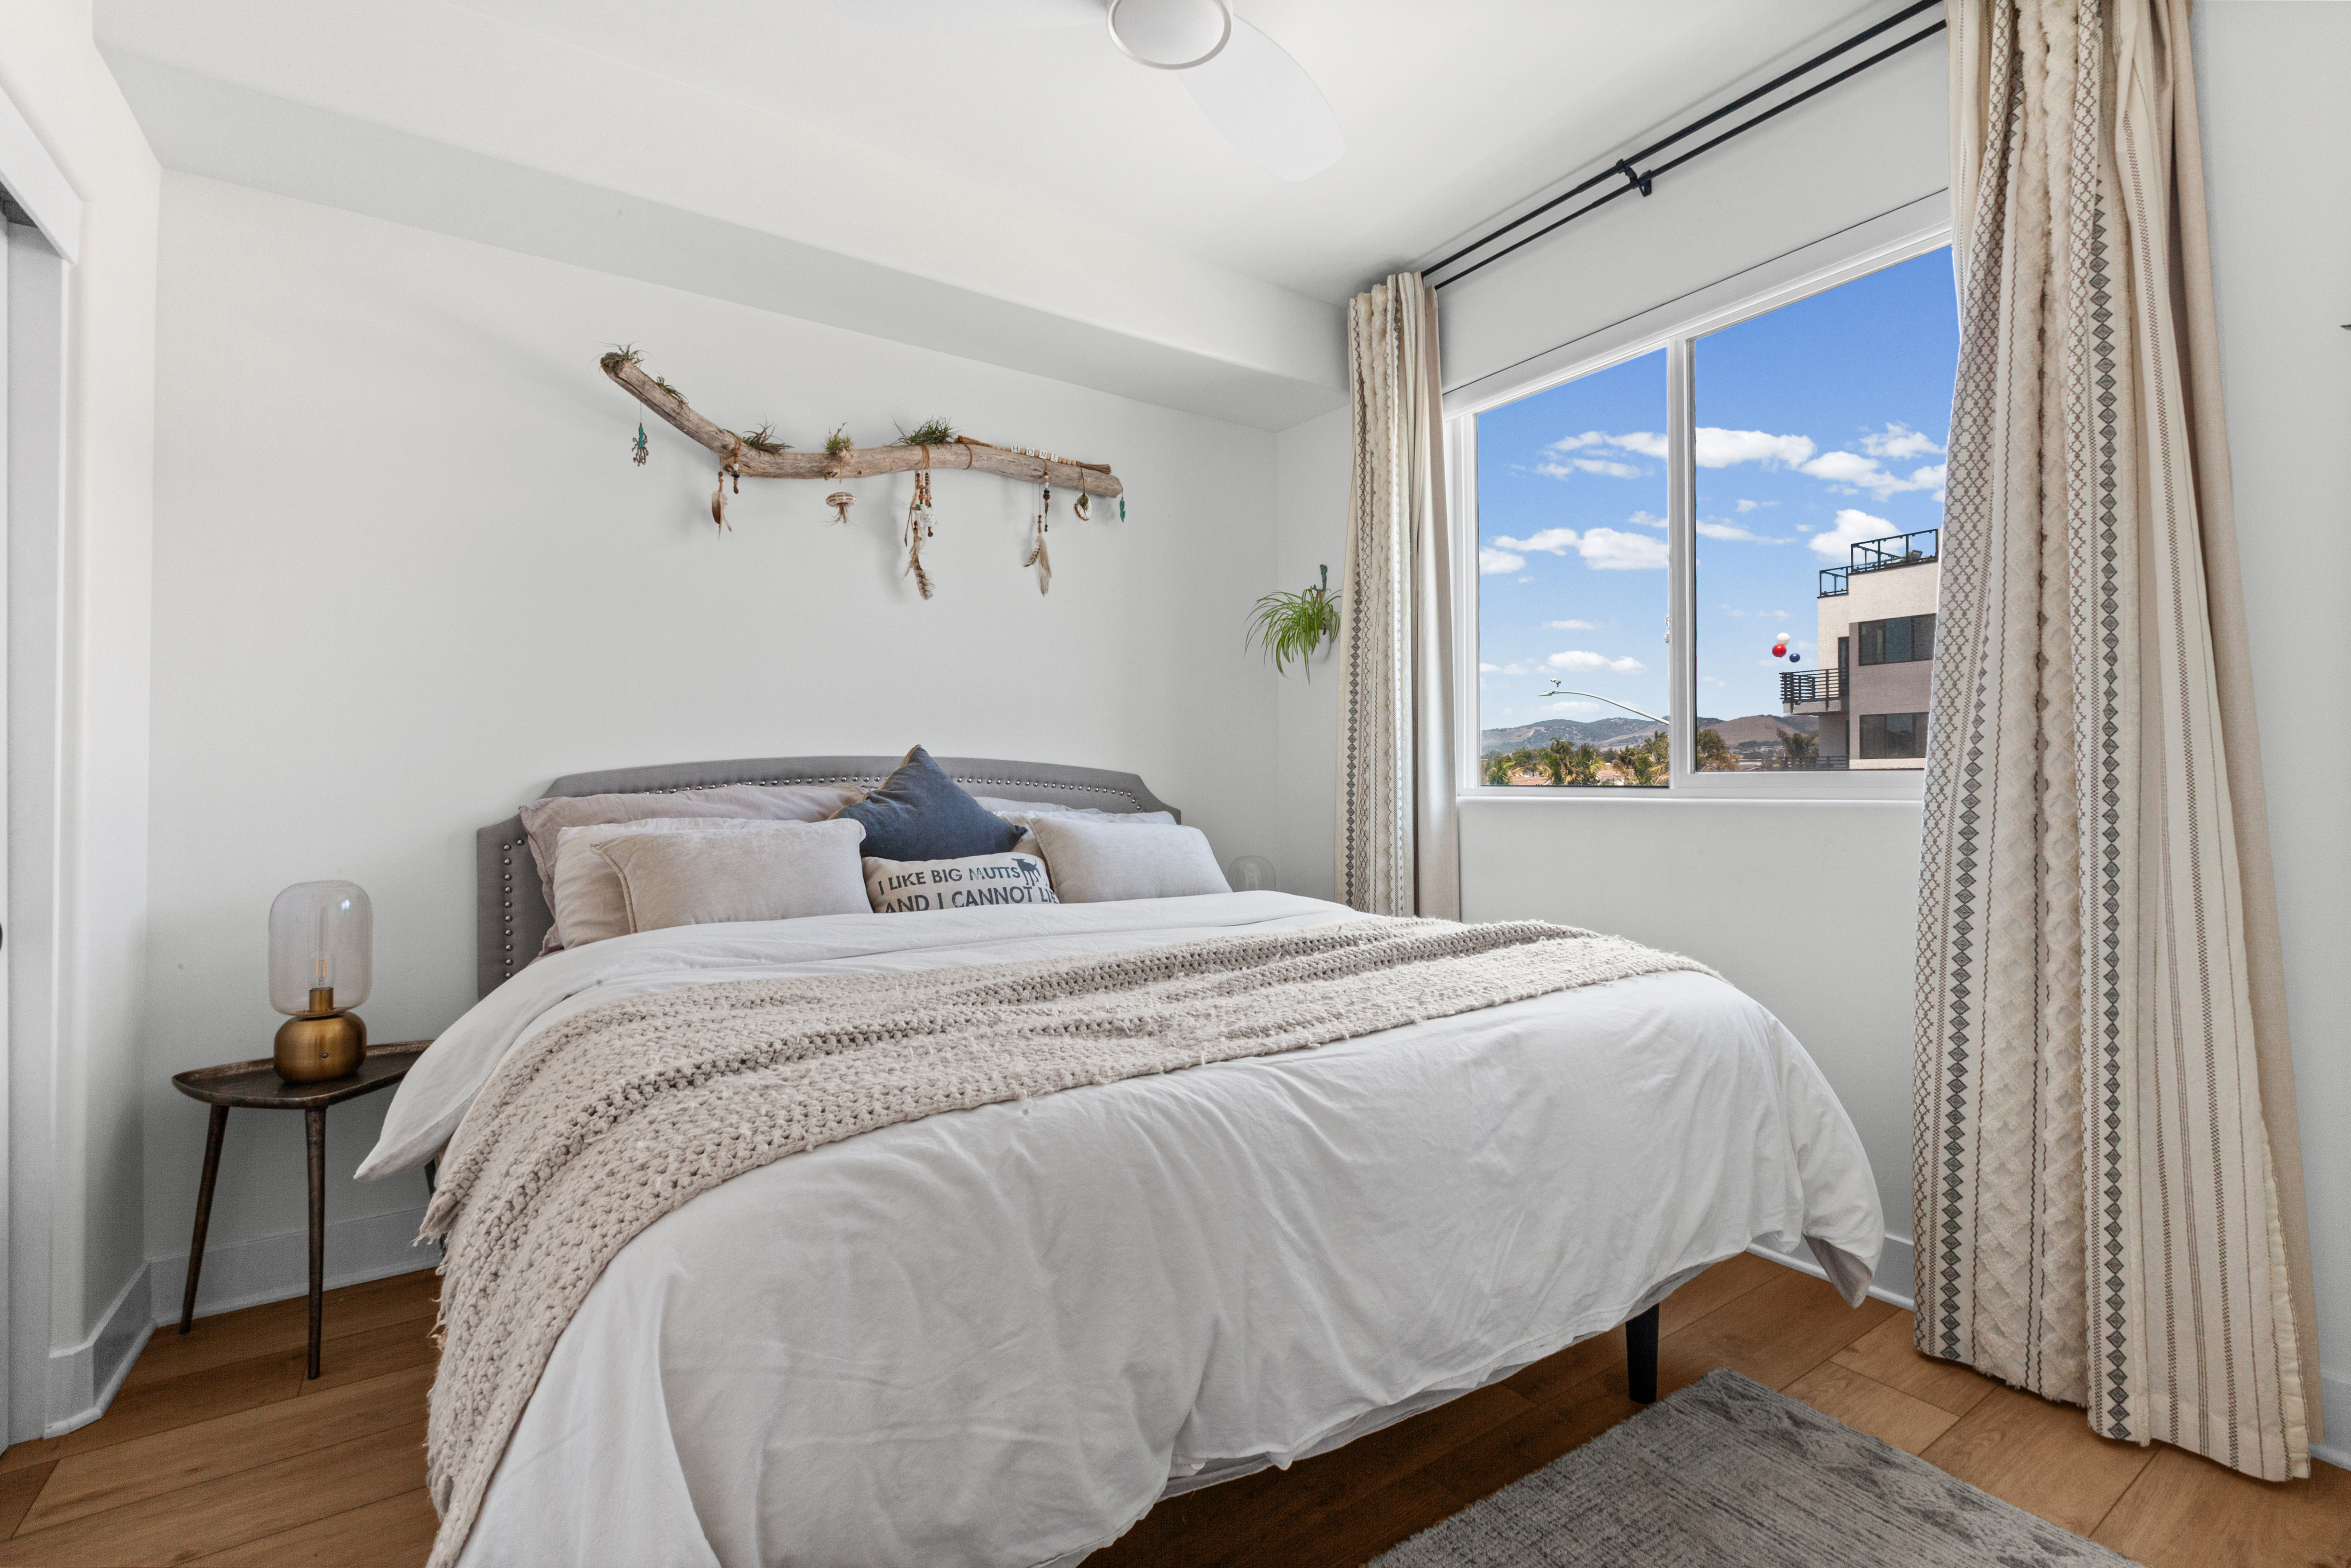
Bedroom: 9'8" x 10'2" (98 sq. ft.)
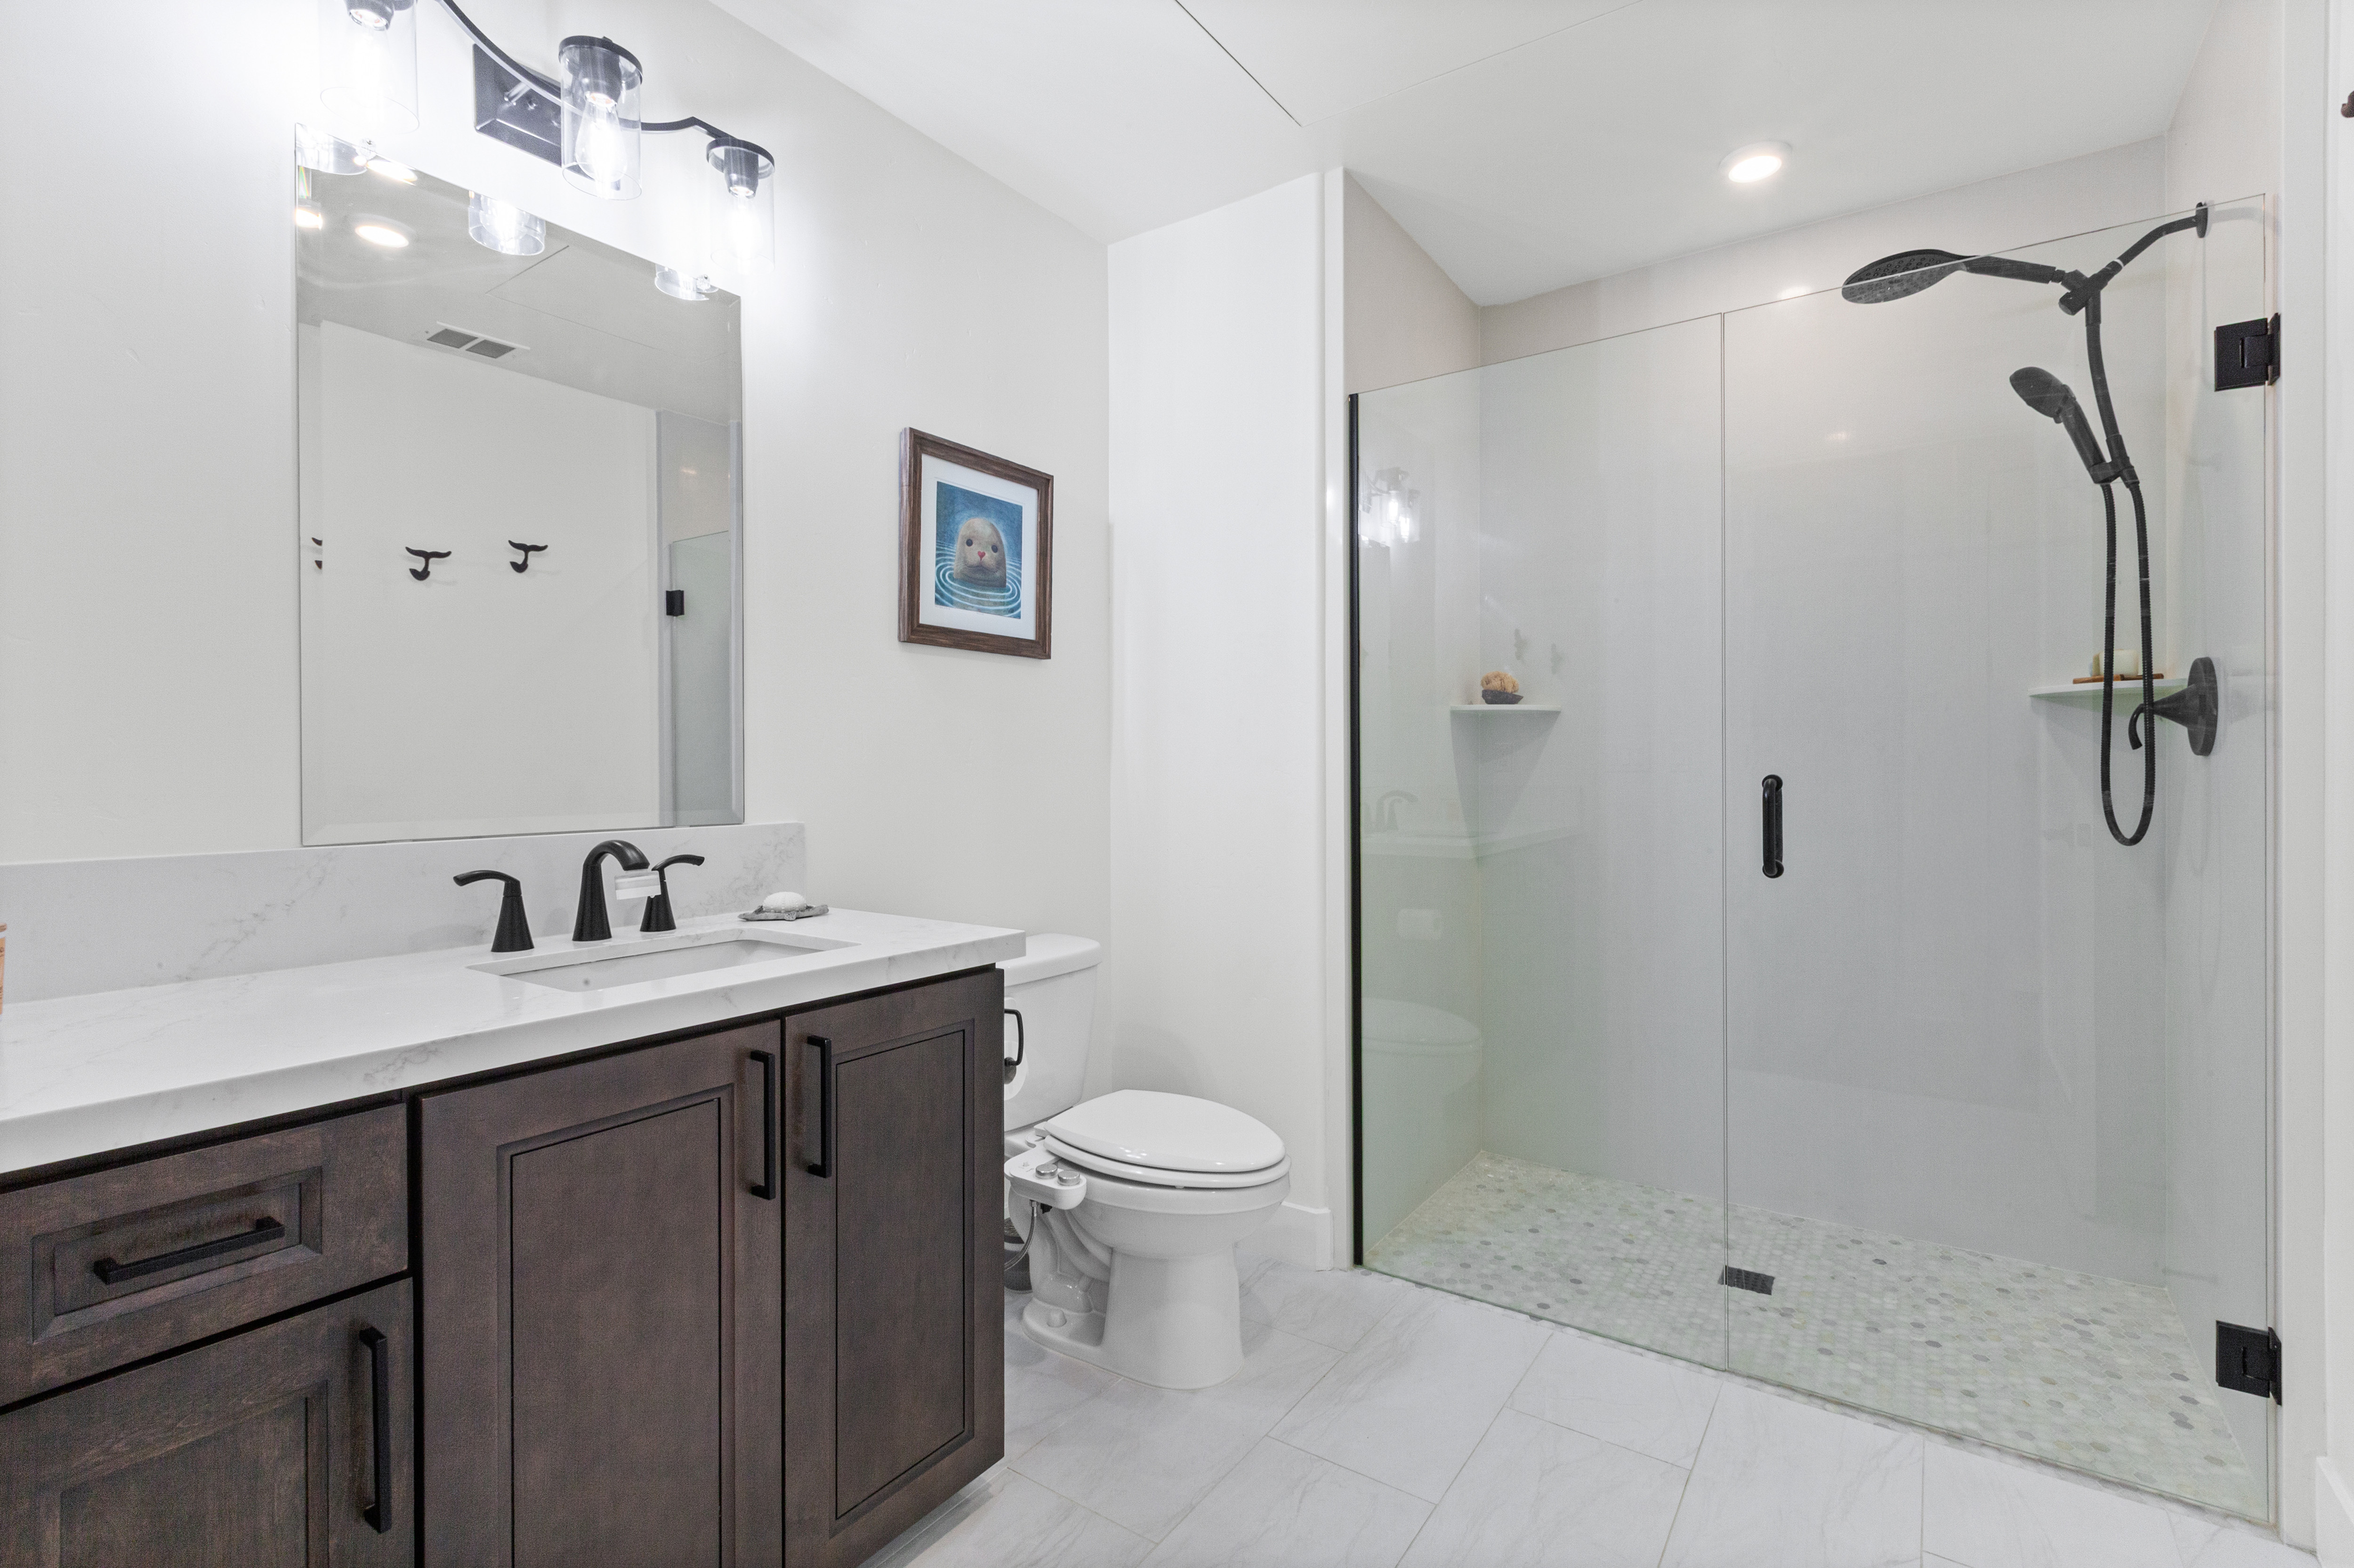
Bathroom: 7'6" x 9'8" (65 sq. ft.)
Foyer: 7'4" x 11'6" (61 sq. ft.)
Laundry Room: 3'3" x 6'3" (20 sq. ft.)
Private Balcony: 8'10" x 4'9" (42 sq. ft., non-heated)
Layout & Detailed Room Specs
Room Specs Breakdown:
Living Room: 11'2" x 12'10" (132 sq. ft.)
Kitchen: 8'1" x 11'6" (93 sq. ft.)
Bedroom: 9'8" x 10'2" (98 sq. ft.)
Bathroom: 7'6" x 9'8" (65 sq. ft.)
Foyer: 7'4" x 11'6" (61 sq. ft.)
Laundry Room: 3'3" x 6'3" (20 sq. ft.)
Private Balcony: 8'10" x 4'9" (42 sq. ft., non-heated)
Layout & Detailed Room Specs
Room Specs Breakdown:
Living Room: 11'2" x 12'10" (132 sq. ft.)
Kitchen: 8'1" x 11'6" (93 sq. ft.)
Bedroom: 9'8" x 10'2" (98 sq. ft.)
Bathroom: 7'6" x 9'8" (65 sq. ft.)
Foyer: 7'4" x 11'6" (61 sq. ft.)
Laundry Room: 3'3" x 6'3" (20 sq. ft.)
Private Balcony: 8'10" x 4'9" (42 sq. ft., non-heated)
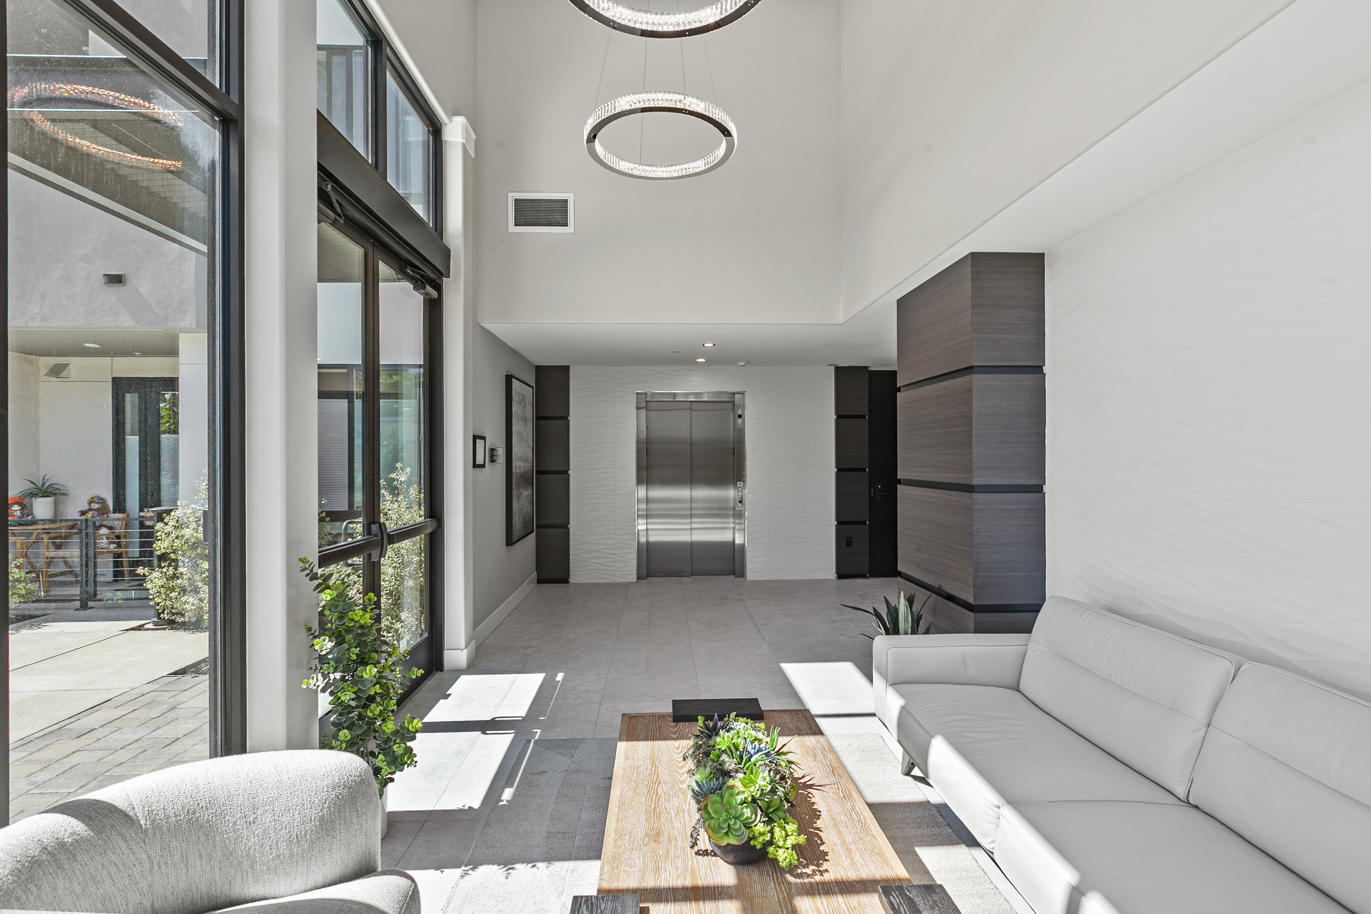
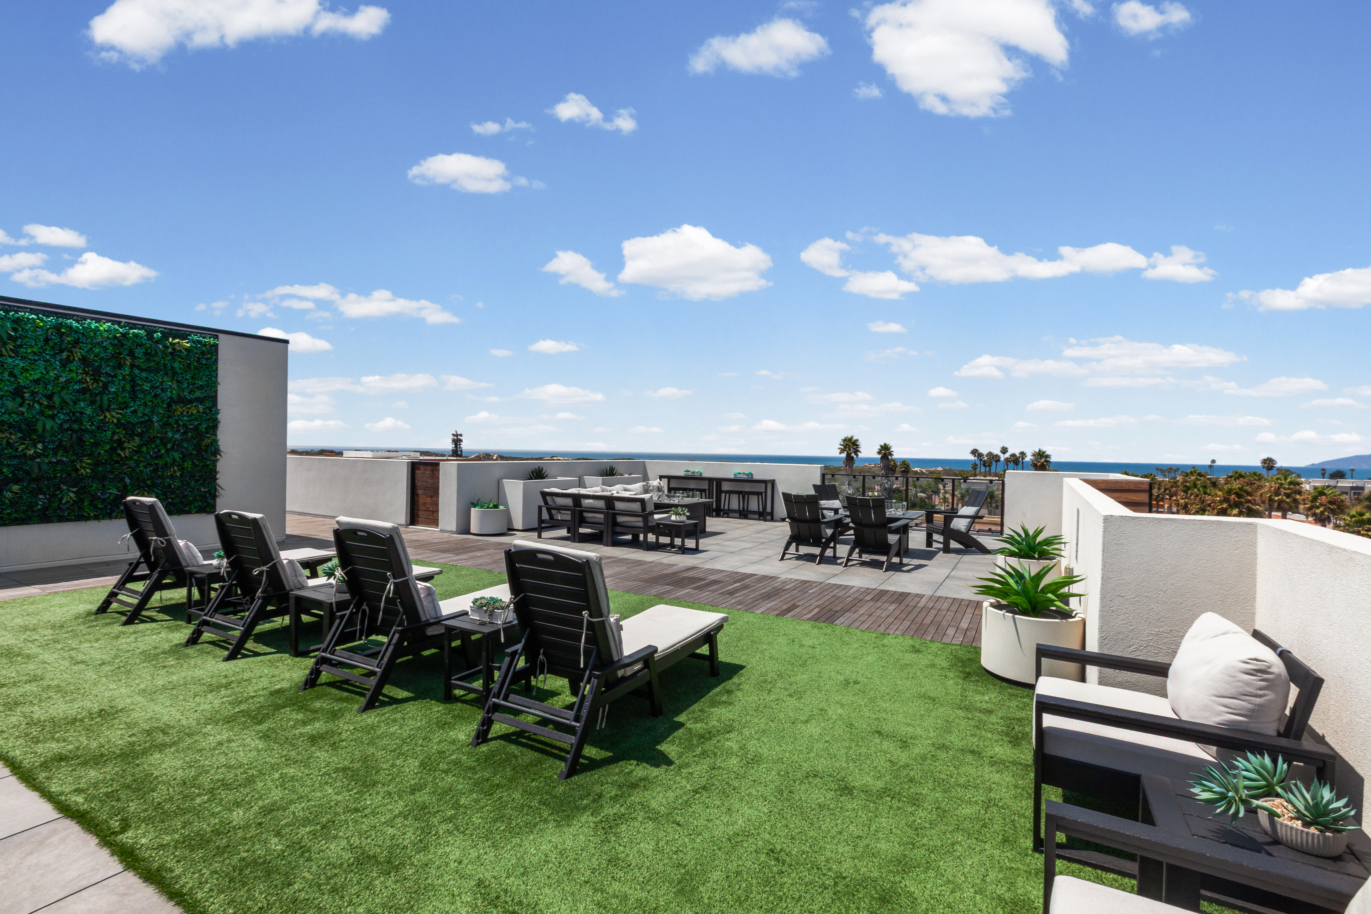
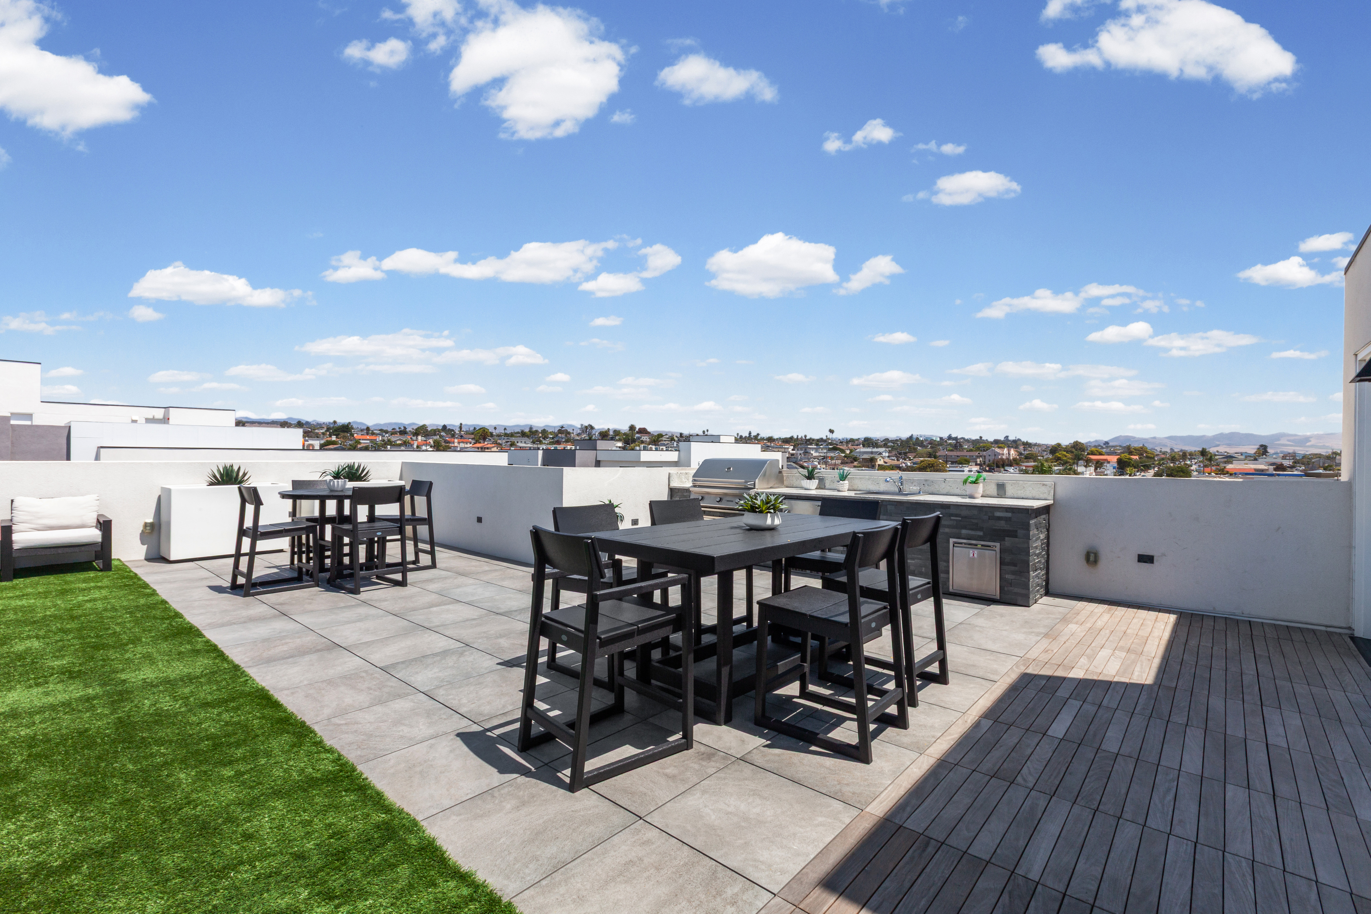
Tour 402 W Grand Ave #317
Explore the interior finishes, room layout, and outdoor spaces.
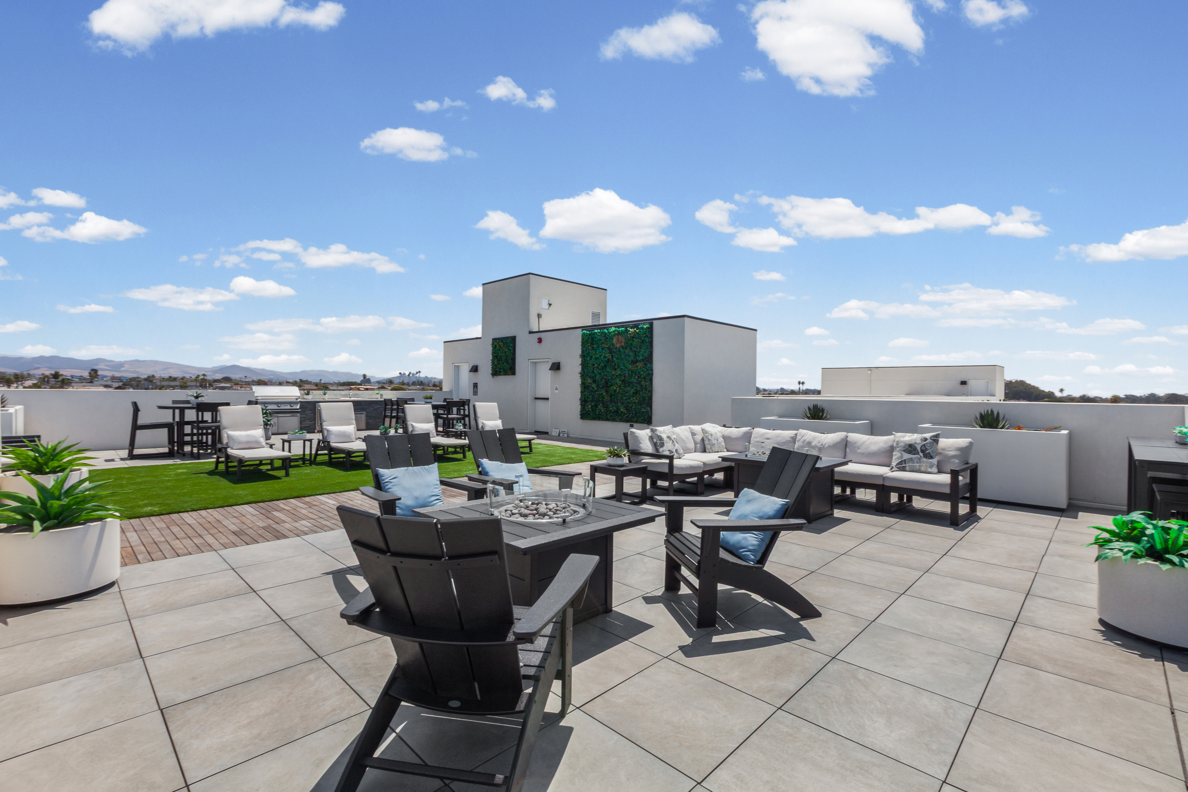
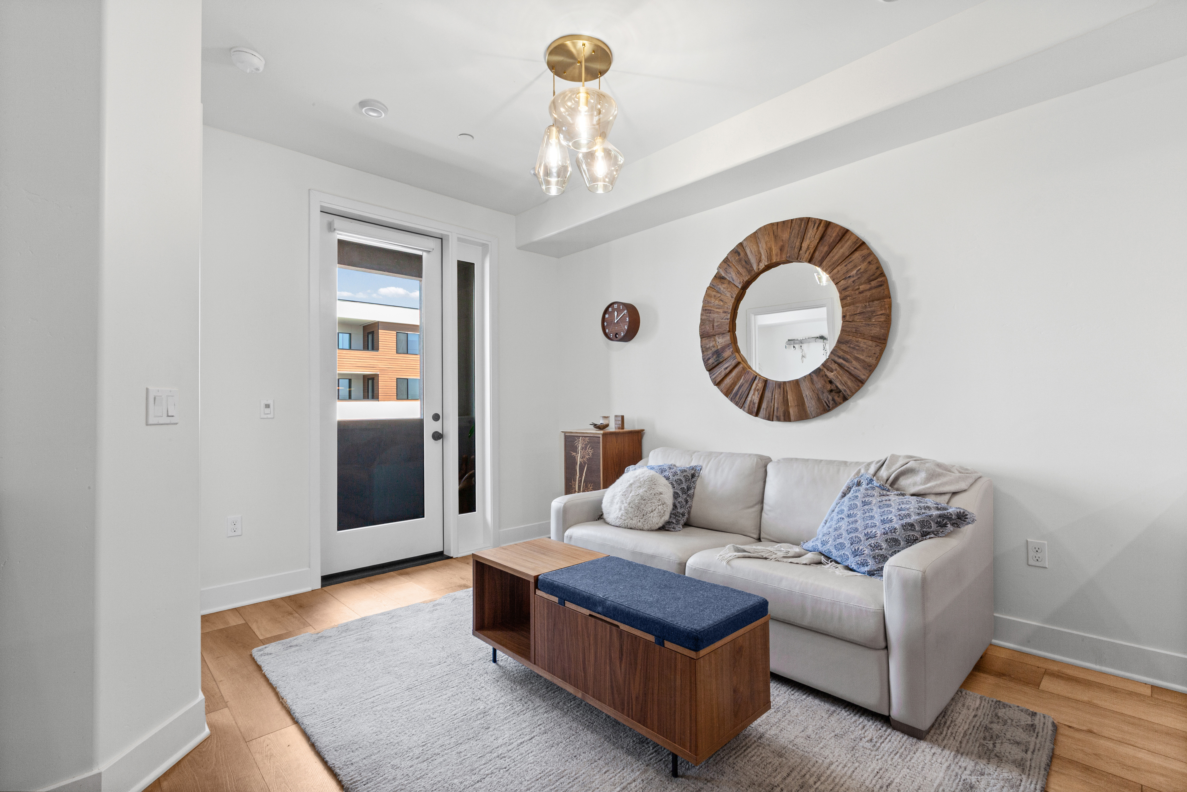
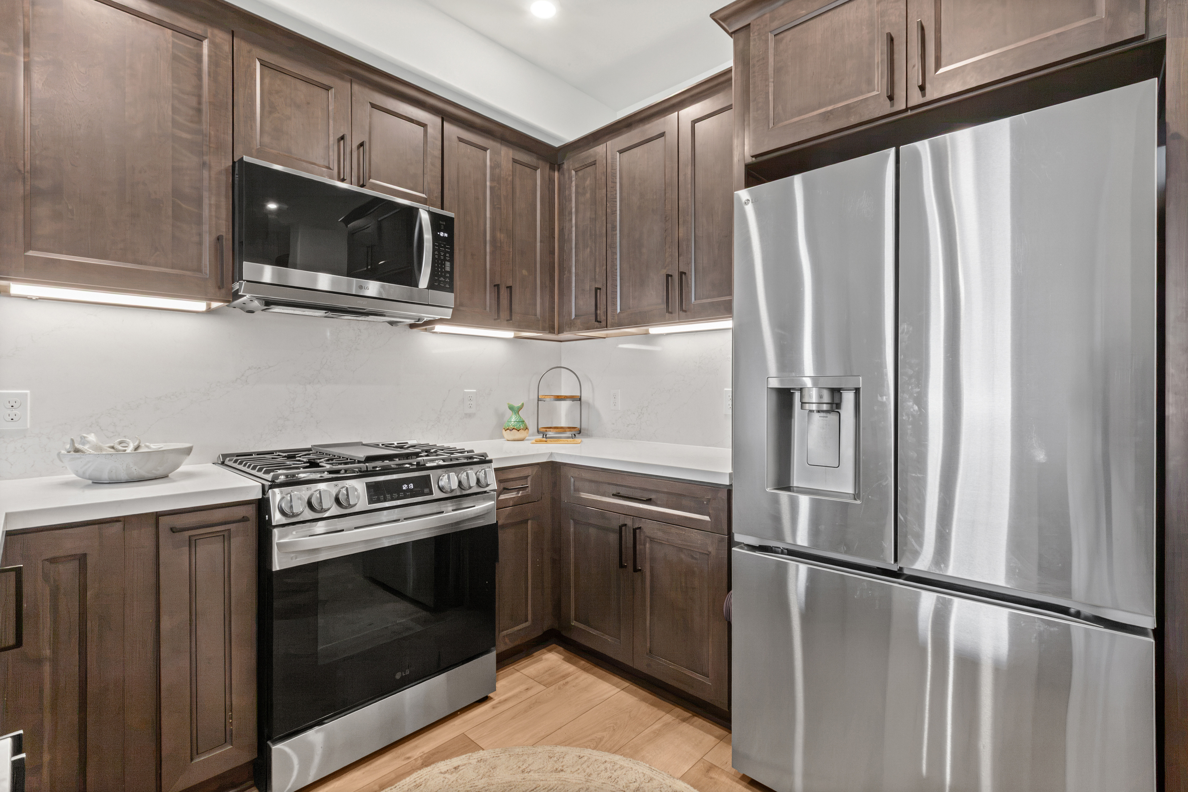
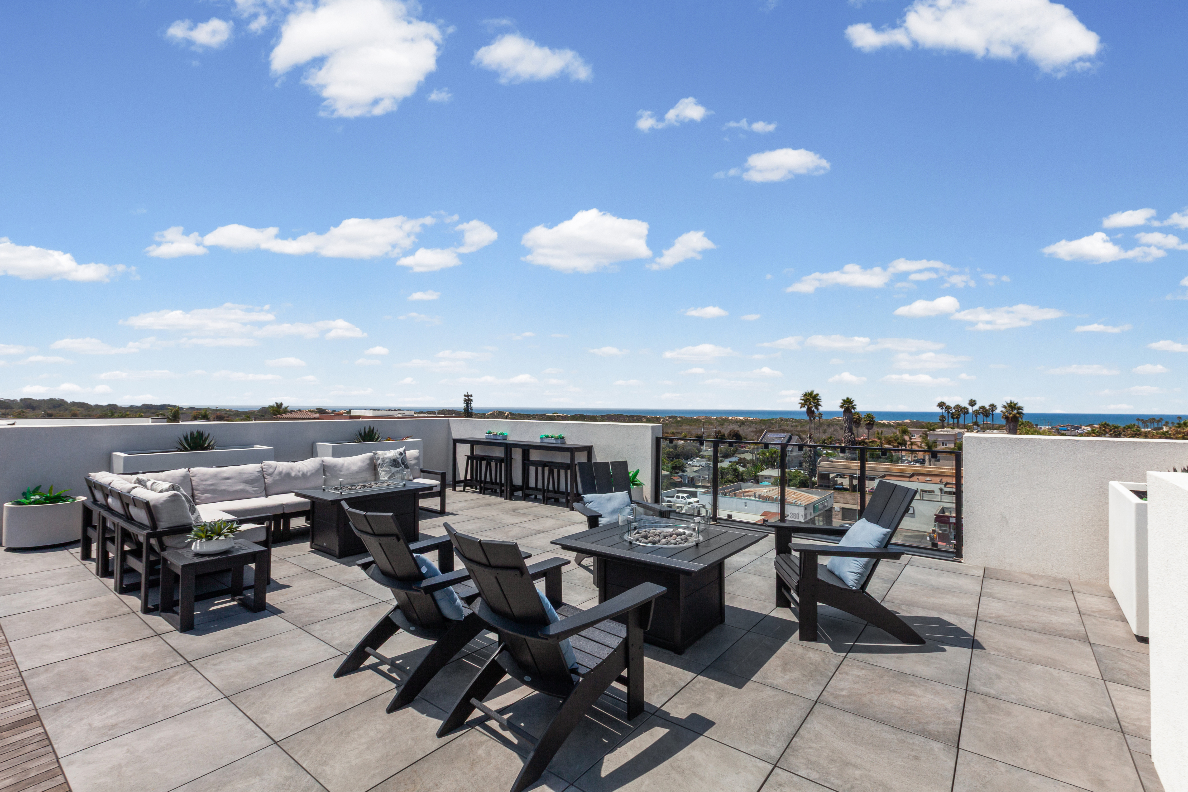
Tour 402 W Grand Ave #317
Explore the interior finishes, room layout, and outdoor spaces.
Tour 402 W Grand Ave #317
Explore the interior finishes, room layout, and outdoor spaces.


Interested in This Property?
Fill out the form below to book a private showing or request full pricing and info packet.
Interested in This Property?
Fill out the form below to book a private showing or request full pricing and info packet.
Interested in This Property?
Fill out the form below to book a private showing or request full pricing and info packet.

Copyrights 2026
Jaylene Brown-Calmenson & Geadell Giatti | Realtors
1052 E. Grand Ave., Suite A. Arroyo Grande, CA. 93420
805-519-8150